GetRender
GetRenderのAI建築レンダリングツールを探索し、建築、室内、景観、スケッチからレンダリング、デザインプレゼンテーションに使用します。
Floor Plan AI turns a room list, plot size, or rough sketch into 2D, 2.5D, or 3D floor plan concepts.
公開・管理: ToolsBot 編集チーム
| 製品サイト | Floor Plan AI |
|---|---|
| カテゴリー | |
| ToolsBot 掲載日 | |
| 掲載情報の更新日 |
日付は ToolsBot の掲載記録を示し、製品の公開日や新たな独立評価の実施日ではありません。
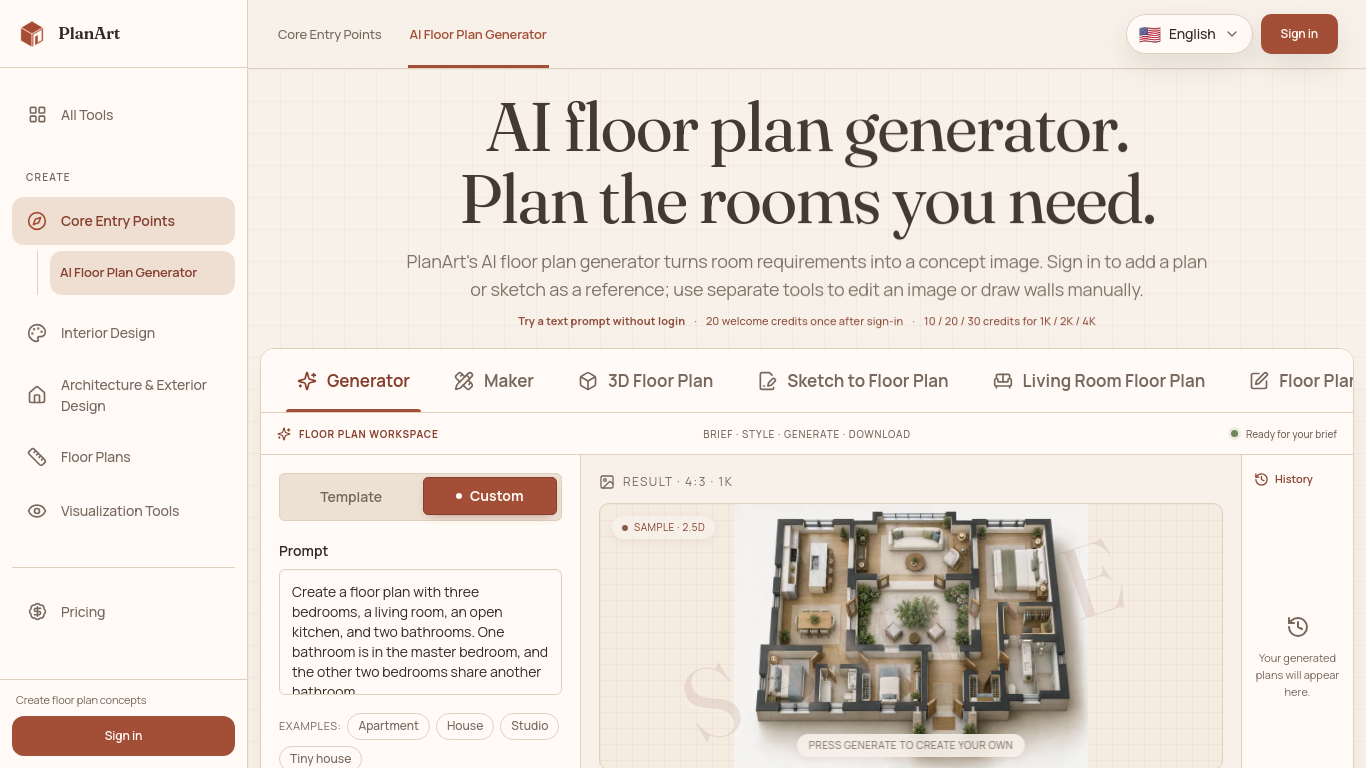
An online AI floor plan generator from PlanArt for homeowners, designers, architects, and small businesses exploring home or renovation layouts. Create concept images from room needs, plot dimensions, or reference sketches, then edit or view the plan in 3D.
Describe the rooms and dimensions, choose a style, and generate a downloadable image. Signed-in users can add reference images or use separate editing tools.
Explore layouts for new homes, renovations, studios, and furniture placement.
Generate technical 2D, 2.5D furnished overhead, or 3D isometric concepts; edit a marked area with text; manually edit walls, doors, windows, and furniture; export PNG, SVG, JSON, or schematic DXF. Freemium: one guest generation per day; registered users receive 100 free credits daily. Paid plans and packs start at $9.90.
Q: Are the generated plans dimensionally verified? A: No. They are concept images, and measurements and feasibility should be checked by a professional. Q: Can I try it without signing in? A: Eligible visitors can try one 1K text generation without signing in, subject to availability.
同じカテゴリのツールを、共通カテゴリ数、累計閲覧数の順に表示します。機能を比較して適切な代替ツールを探しましょう。
GetRenderのAI建築レンダリングツールを探索し、建築、室内、景観、スケッチからレンダリング、デザインプレゼンテーションに使用します。
输入一段文字描述或上传草图,即可在几分钟内生成符合制图规范的专业平面图,无需 CAD 基础。
AI-powered platform enhancing creativity for individuals and brands.
Integrated AI for efficient 3D rendering and workflow enhancement.
Redesign your yard with AI
AI mortgage calculator and property visualizer for homebuyers and investors.
ToolsBot の累計閲覧数順で表示するその他のツールです。同数の場合は新しく掲載されたツールを優先します。
Free in-browser Remove AI Label tool that strips EXIF, XMP, IPTC, C2PA and PNG text, plus an optional paid SynthID watermark remover.
Raydo runs AI agents on your desktop across your browser, local files and tools, then hands back reviewable deliverables instead of just ans
SJolt is a unified API for generation models (image, video, editing) with playground-to-production flow and usage-based billing.
A free daily helper for NYT Connections, with hints, answers, and spoiler-safe notes for the day's puzzle.
A free Minecraft enchantment calculator that finds the cheapest anvil combine order so you can apply books without hitting Too Expensive.
Create a 15-second vertical 480p rap clip from photos of consenting adults. Pick one of eight scenes and keep its original soundtrack. Templ
製品の参照先: Floor Plan AI — 製品サイト.
導入前に製品サイトで最新の機能、料金、ポリシーを確認してください。
ToolsBot は製品の発見と比較のための情報を提供します。掲載は推奨や製品の主張の保証を意味しません。